Apollo Address Master Plan
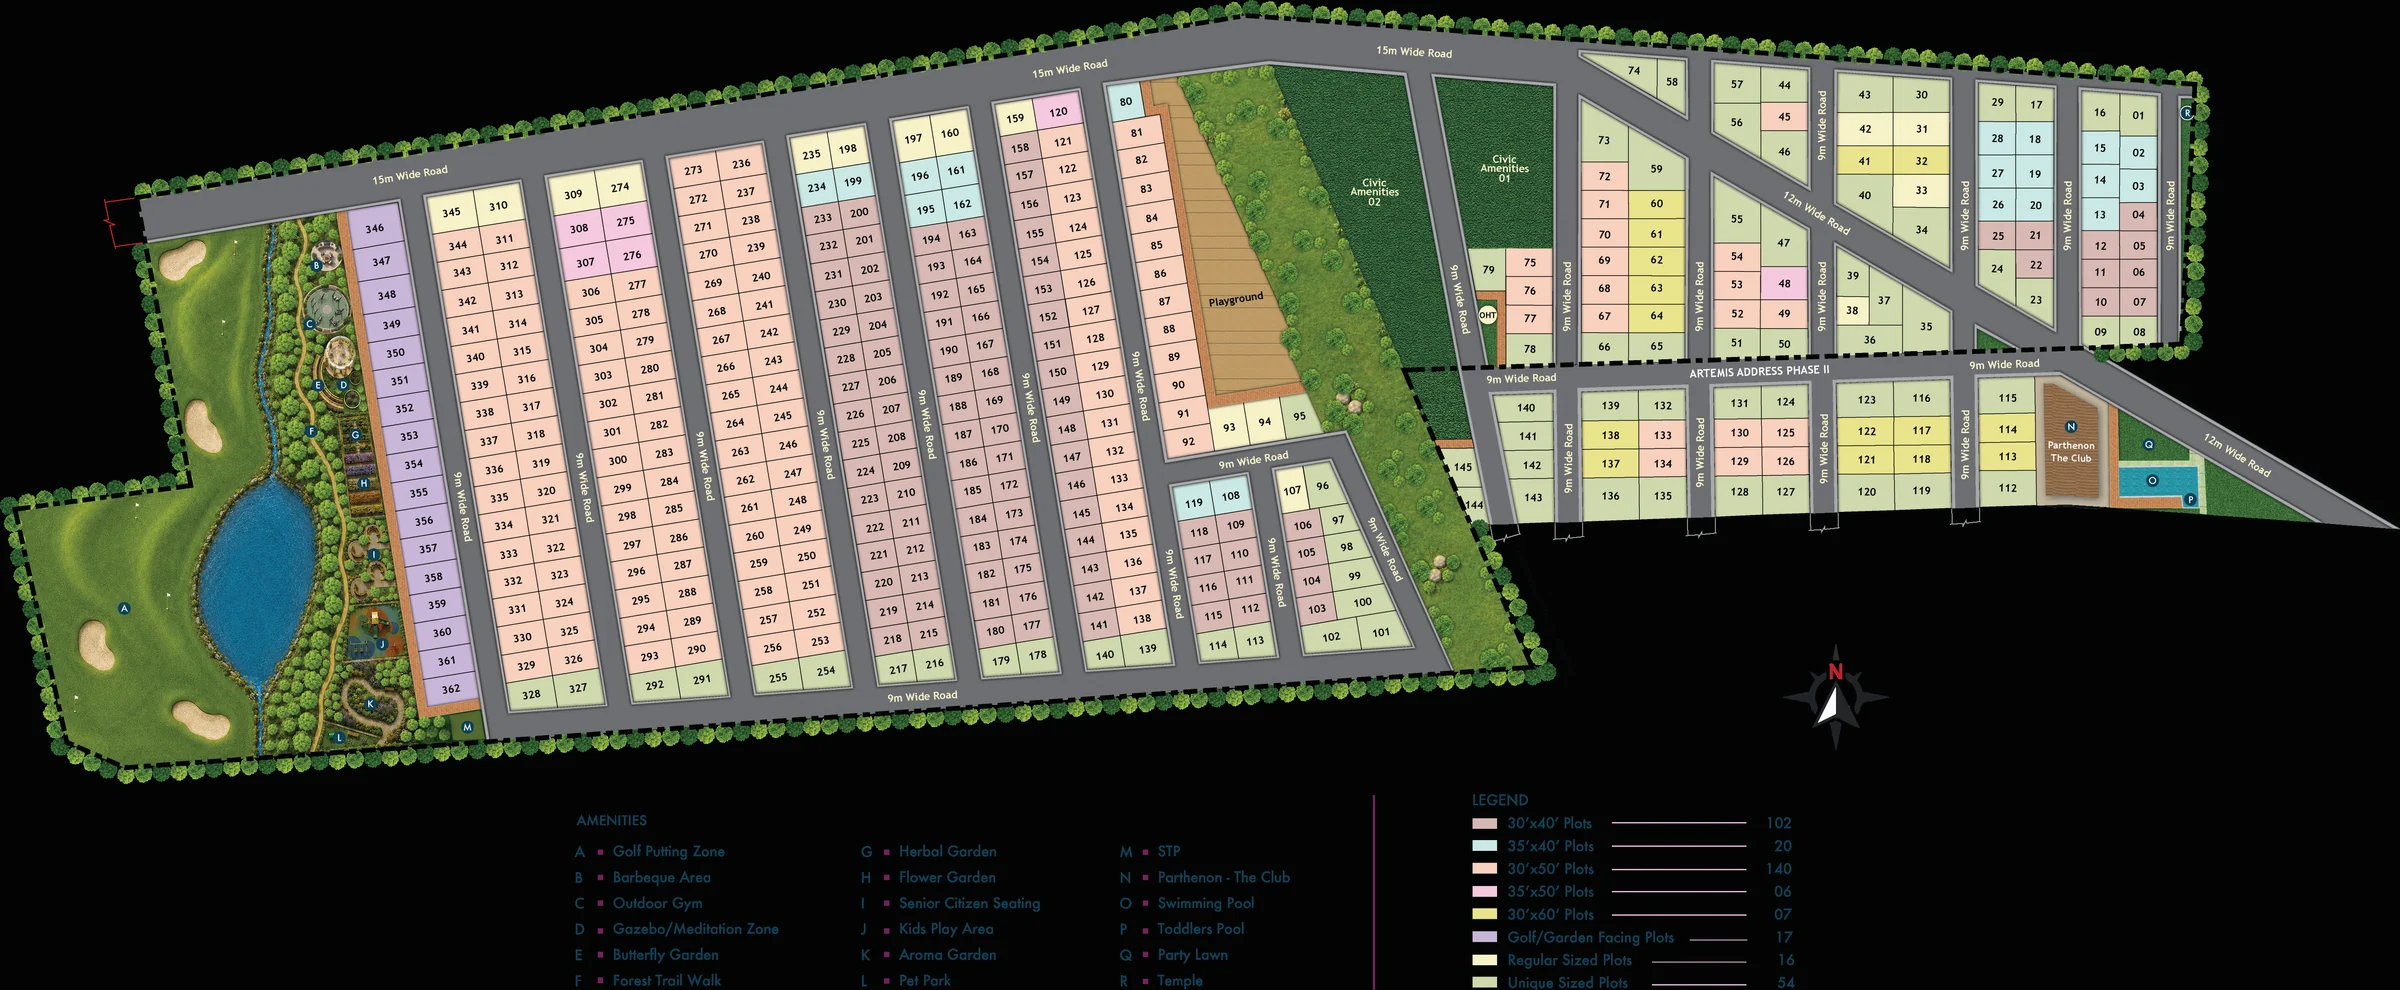
The master plan sets 362 plots across 23 acres around wide internal roads, underground utilities, storm-water drainage, pedestrian-friendly pathways and well-lit streets. 2.5 acres are given to green cover - themed gardens, a forest trail walk, a golf putting zone and landscaped open space - with Parthenon - The Club, the swimming pool, party lawn, temple and play areas placed within the layout, alongside civic amenity blocks and an on-site sewage treatment plant. The master plan is indicative and not to scale.
Apollo Address Contact Us
Pre-Launch Pricing - Special Price for the First 150 Units